Description
High Point Land Company is honored to present Tract 1 of Pine Ridge Farm, a secluded country estate at 3841 Northview Drive Hazel Green, WI, which is only minutes from Dubuque, IA. Featuring a custom main residence, outdoor swimming pool, landscaped grounds, and an extensive collection of outbuildings. A gated entrance and blacktop drive lead into the property, where the home overlooks the surrounding hills and farm.
Inside, exposed beams, vaulted wood ceilings, detailed joinery, hardwood and tile flooring, custom cabinetry, stonework, and expansive windows give the home its character. The kitchen offers granite countertops, stainless-steel appliances, a center island, and generous cabinet and workspace. The lower level features a wood-burning fireplace, indoor hot tub, and private sauna. Gathering areas include a custom bar with detailed wood carvings, display shelving, nautical accents, and seating for guests.
The large garage has additional sinks, expansive windows, and in-floor heat, giving it flexibility as an entertaining or event space. A custom dog room connects to a fenced outdoor area with artificial turf and includes a dedicated shower and bathtub. Much of the residence benefits from in-floor heat supplied by a substantial wood-burning system.
Outside, the pool, decks, patios, manicured lawns, and established landscaping offer room to relax and entertain. The outbuildings provide space for vehicles, equipment, recreational machines, tools, and property maintenance. A refinished historic arched-roof barn includes a private half-court basketball gym, party area, and deck. Another substantial building has been renovated into heated storage and workspace with dedicated wood storage.
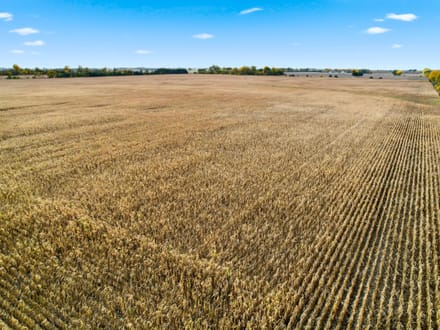
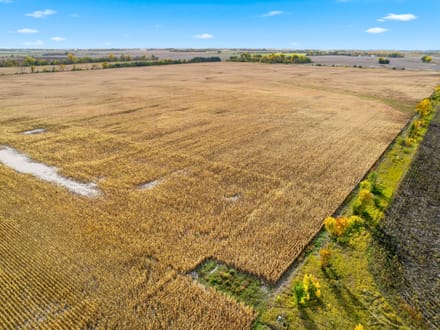
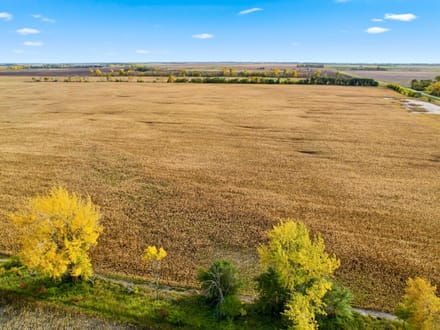
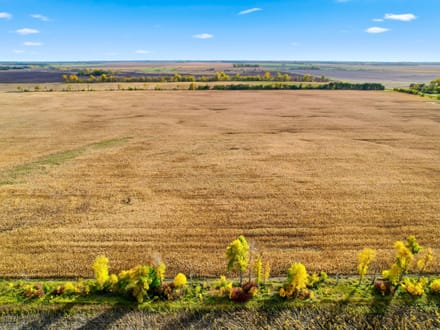
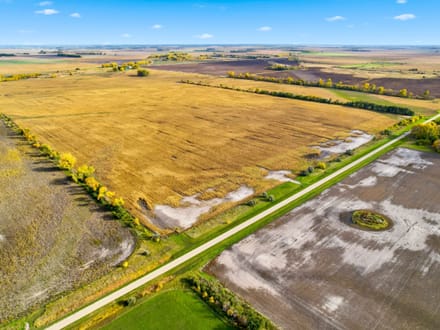
Tract 1 is part of the larger Pine Ridge Farm sealed-bid offering. Buyers may bid on Tract 1 individually, combine it with Tract 2 or Tract 3, or bid on the property in its entirety. Features described for the larger farm, including its full trail system, other residences, farmland, and recreational acreage, are not necessarily included with Tract 1 alone. Contact High Point Land Company for the tract map and complete sale information.
Pole shed arrangement: The sellers wish to retain ownership of and access to the newly built pole shed during their transition. The duration and access terms will be negotiated with the buyer and addressed in the purchase agreement.
Tours and Bidding: Private tours are available October 27 and November 3 by appointment for qualified buyers. Before confirming a tour, High Point Land Company may request proof of funds or a lender preapproval letter demonstrating the buyer's ability to purchase the property.
Sealed bids are due by 5:00 p.m. on November 17, 2026. Contact High Point Land Company to schedule a tour and request the bidding procedures and complete terms of sale.
Property Address: 3841 Northview Dr, Hazel Green, WI 53811
Property Features:
- 48.46+/- acres with a gated entrance and blacktop drive
- Custom main residence with multiple fireplaces, indoor hot tub, and sauna
- Outdoor swimming pool, decks, patios, and established landscaping
- In-floor heat supplied in part by a wood-burning system
- Custom dog room with shower, bathtub, and fenced outdoor area
- Multiple outbuildings, including heated storage and workspace
- Refinished historic barn with a half-court basketball gym and party space
Directions:
From downtown Dubuque, take US Highway 61/151 north across the Dubuque-Wisconsin Bridge. Take Exit 2 for Badger Road and turn right, heading south. Continue to Northview Drive in the Maryville Heights neighborhood and turn left. Follow Northview Drive to the property entrance at 3841 Northview Drive, Hazel Green, WI 53811.